


Unit Information
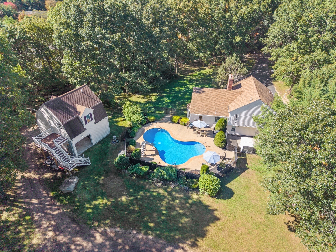
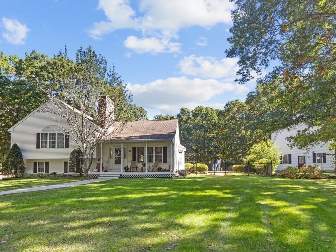
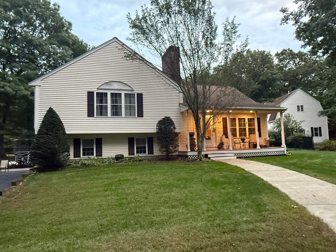
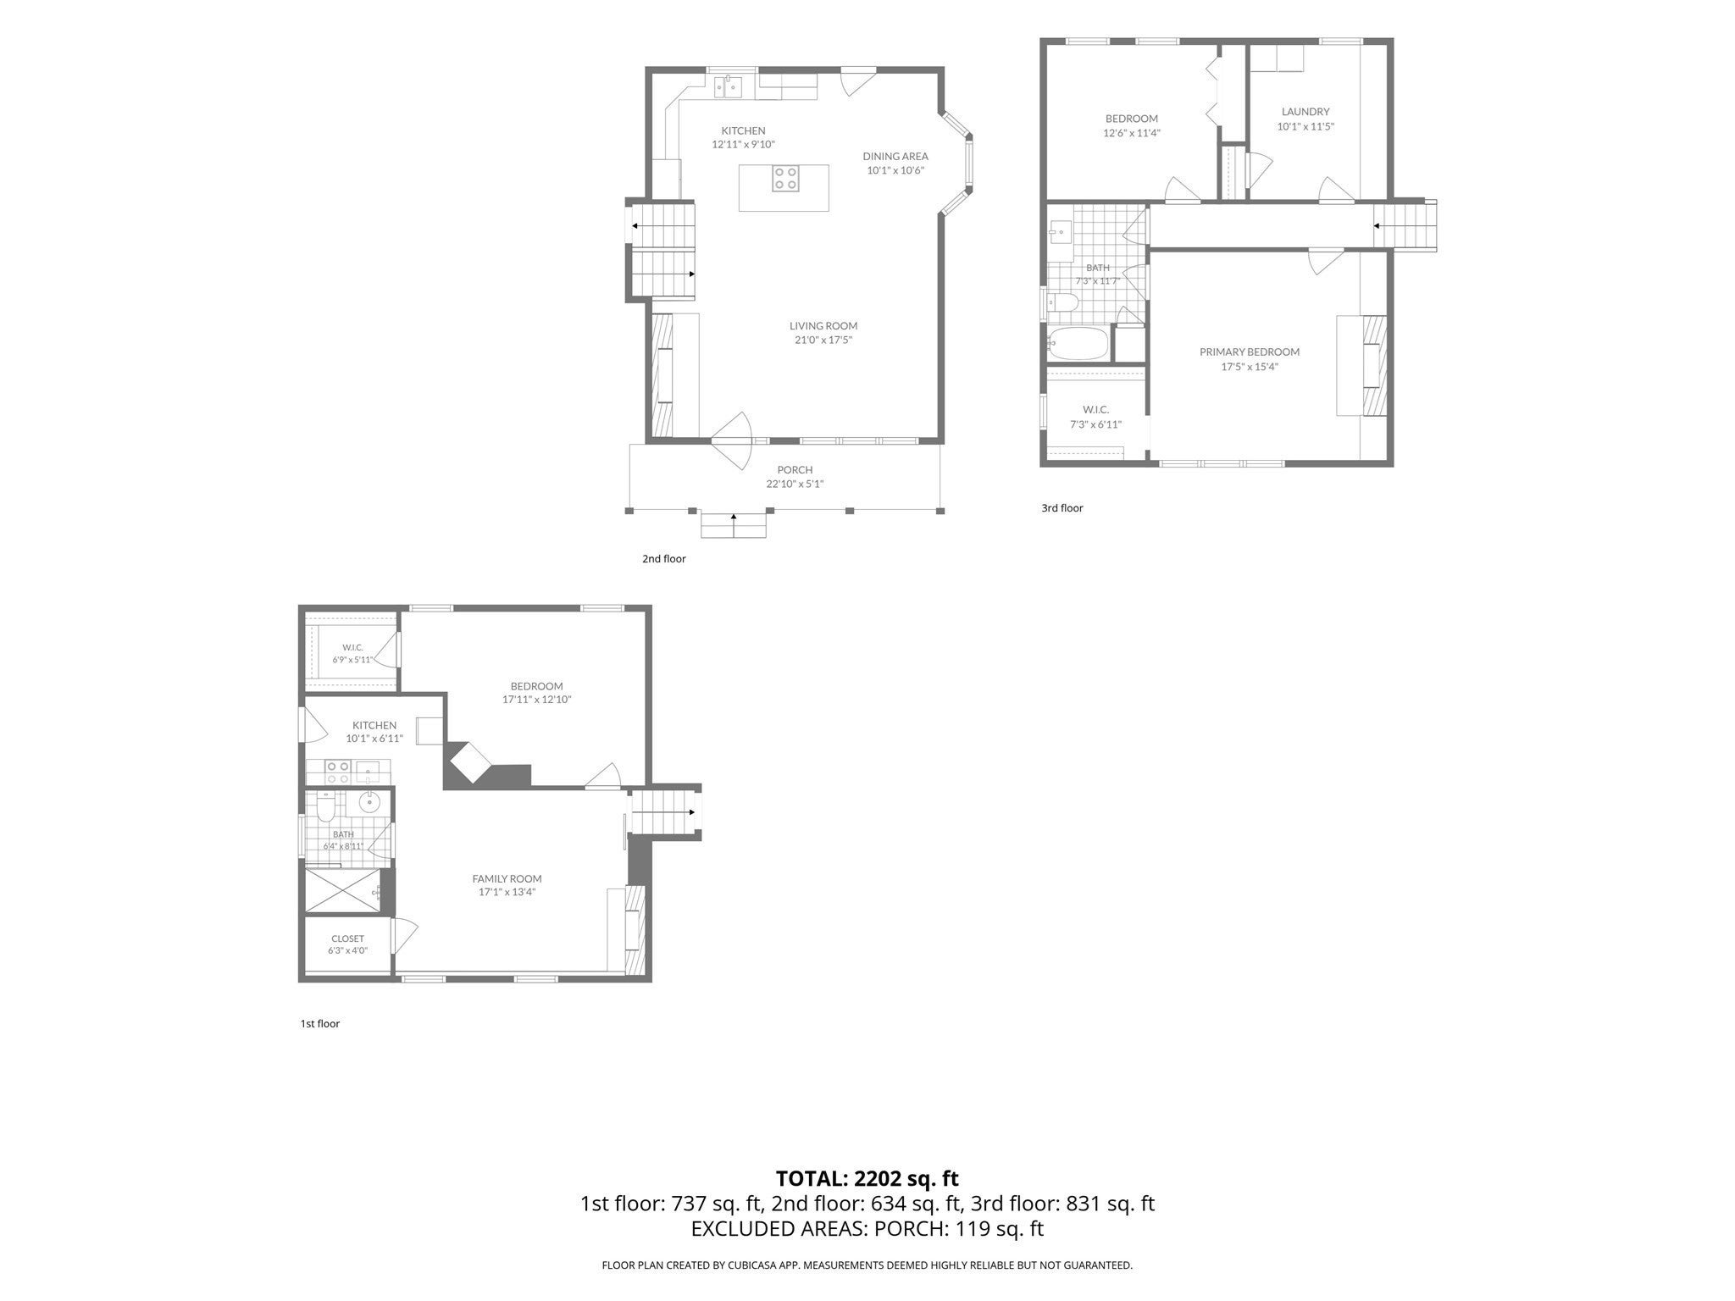
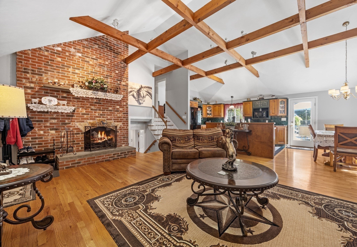
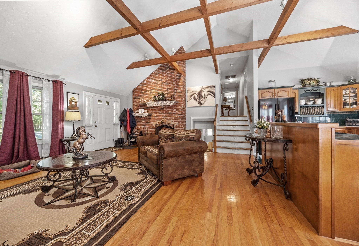
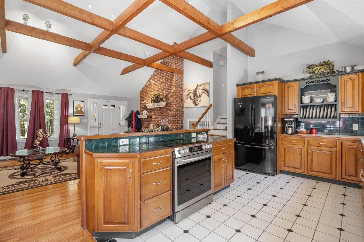
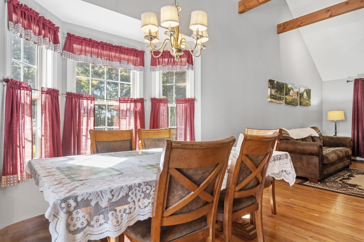
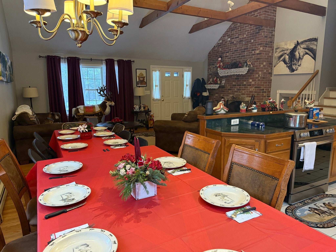
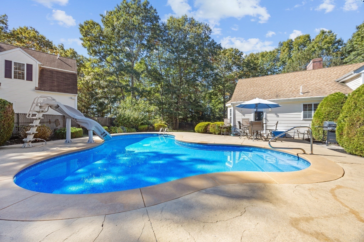
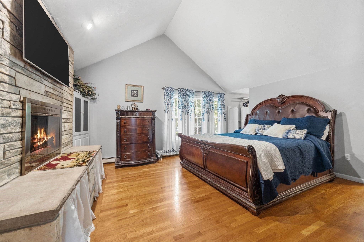
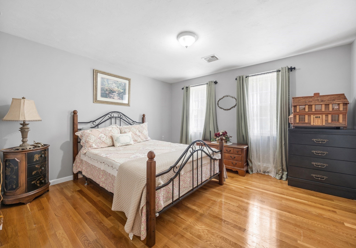
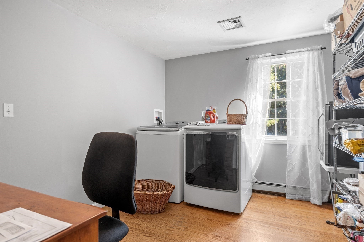
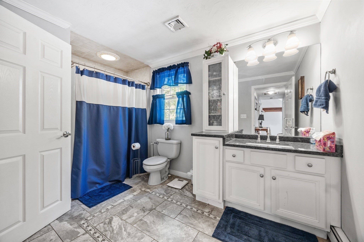
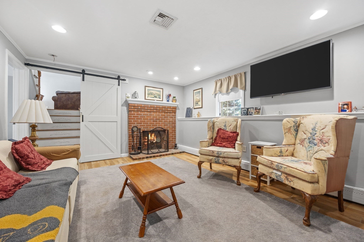
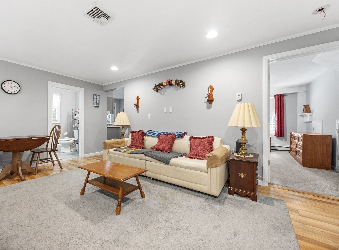
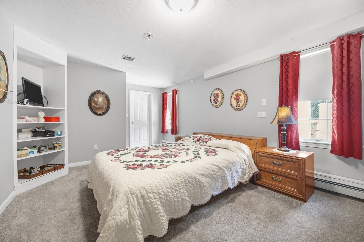
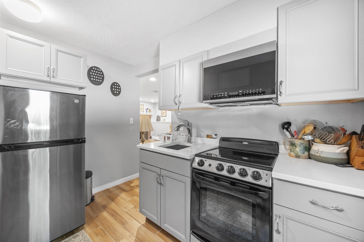
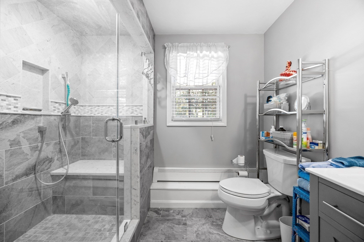
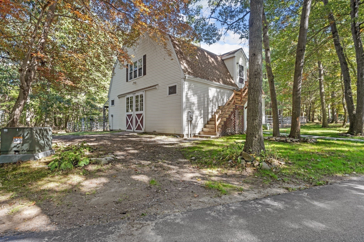
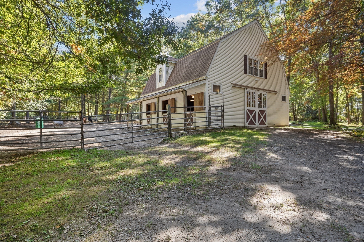
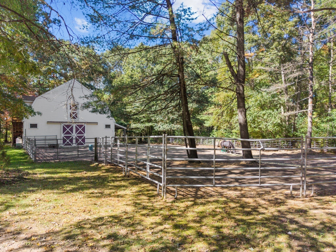
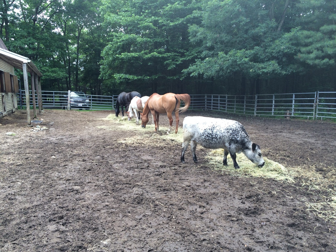
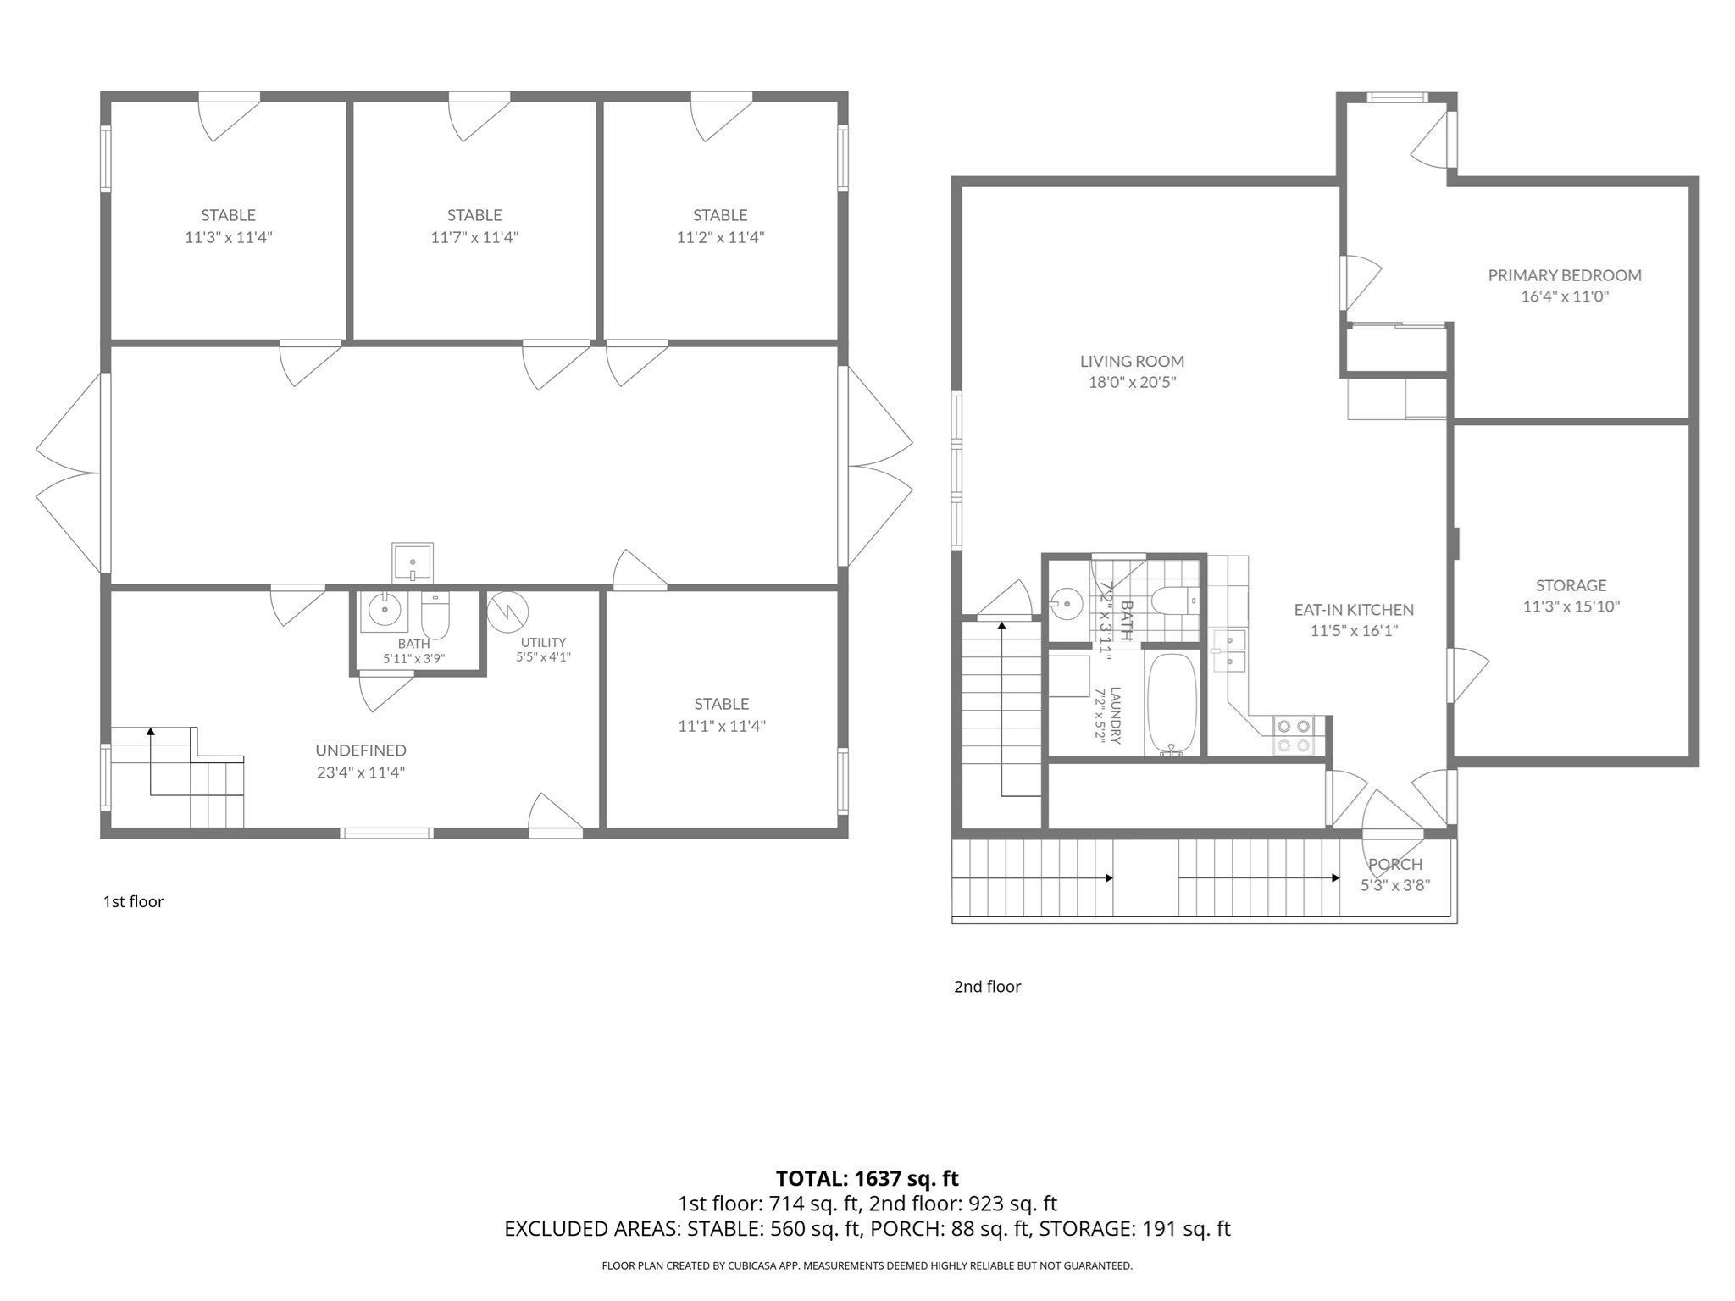
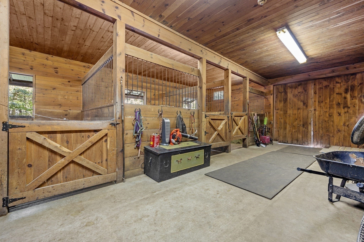
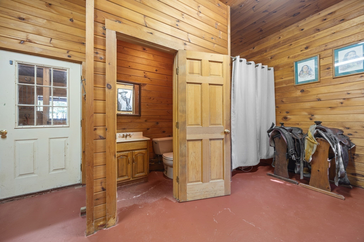
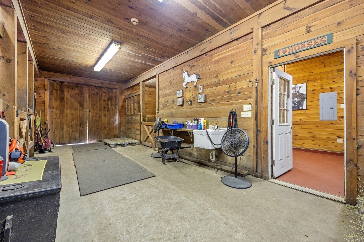
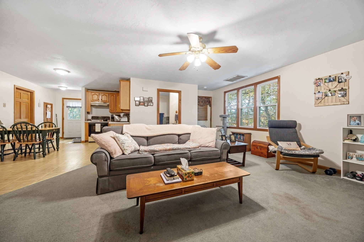
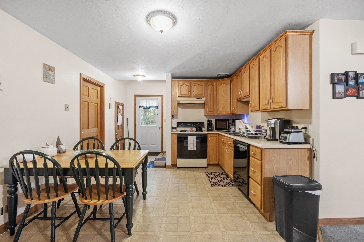
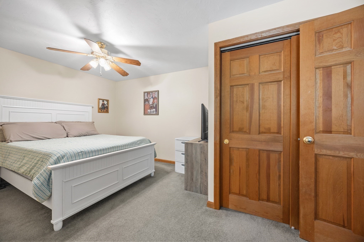
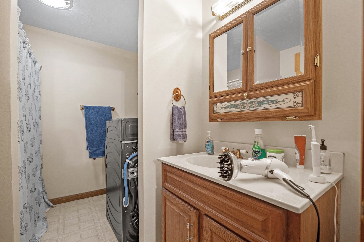
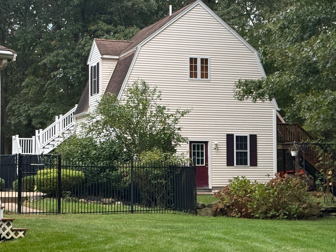
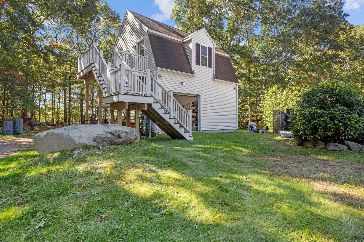
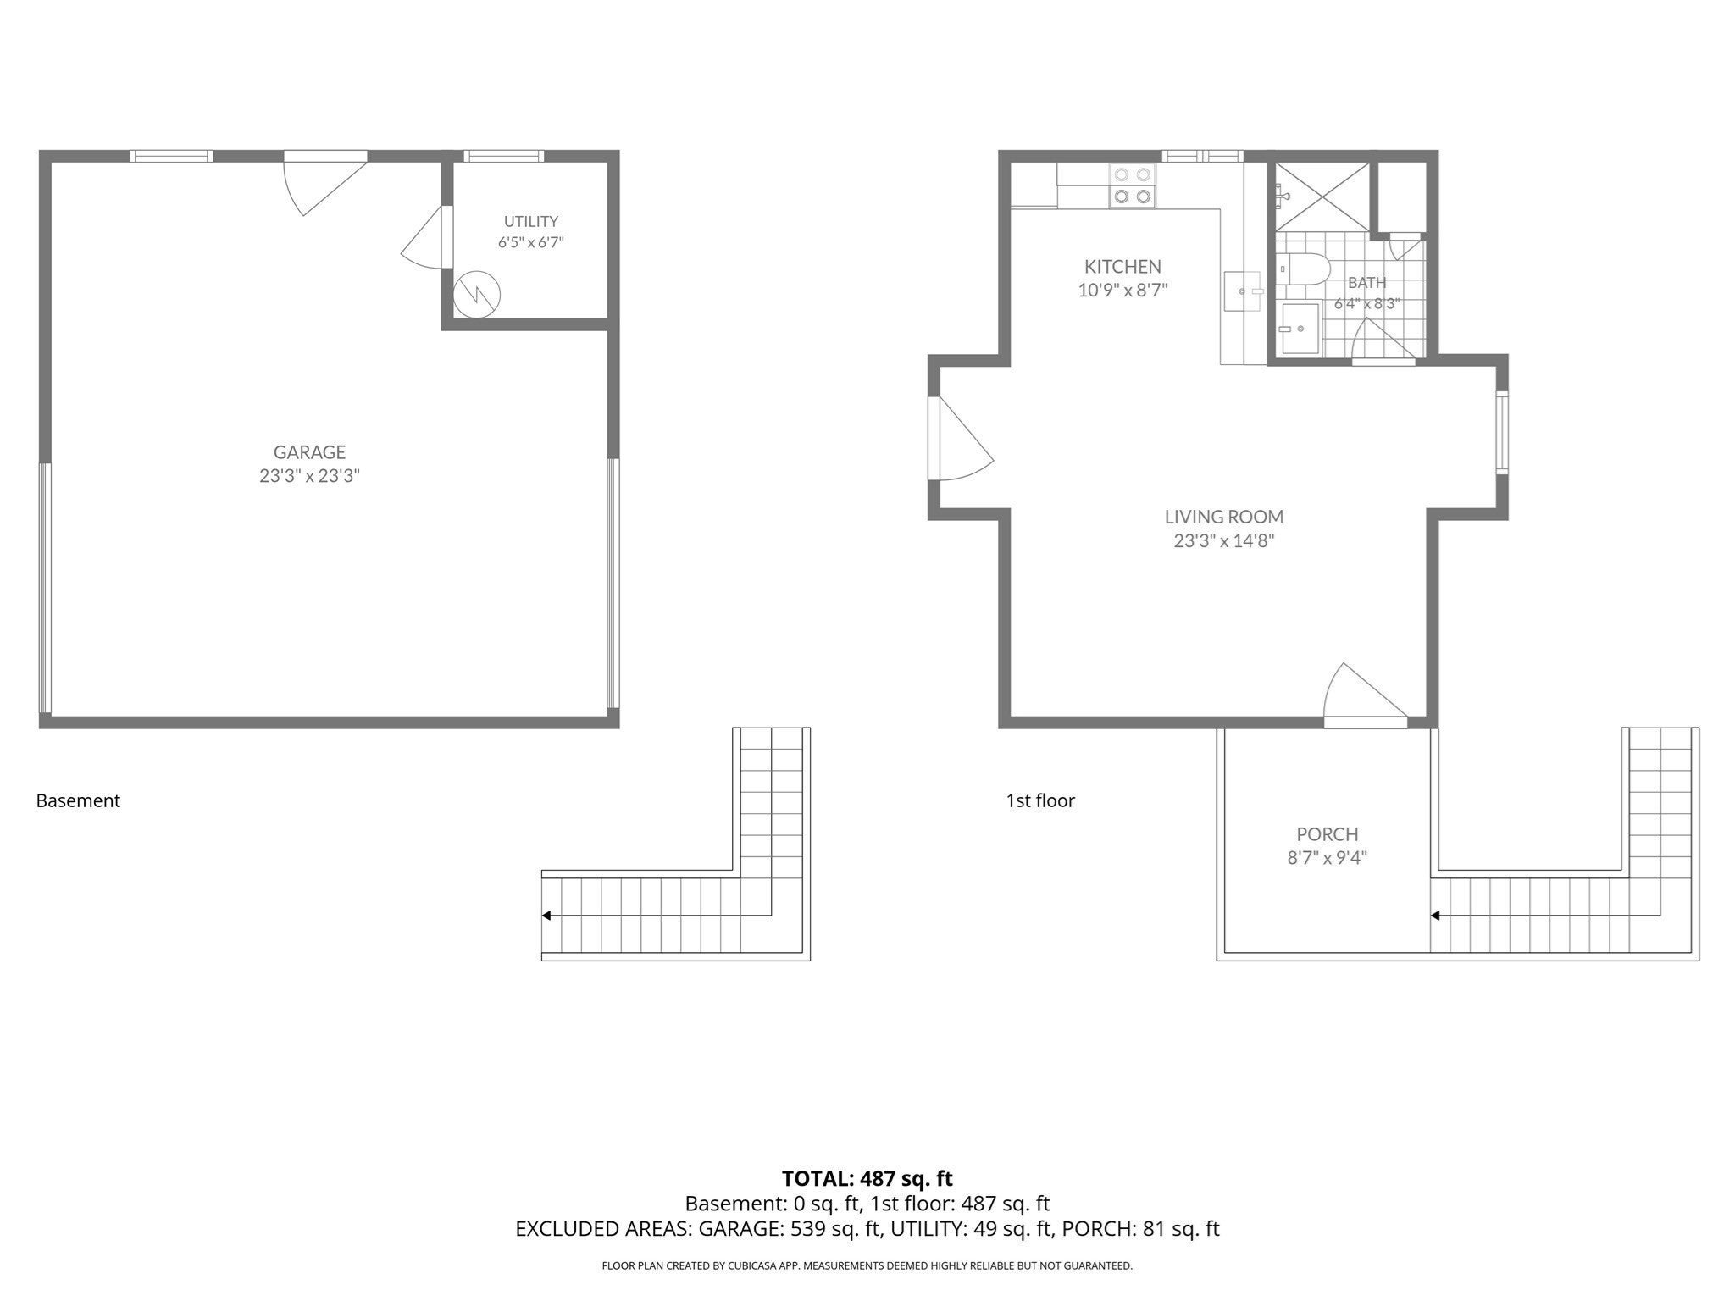
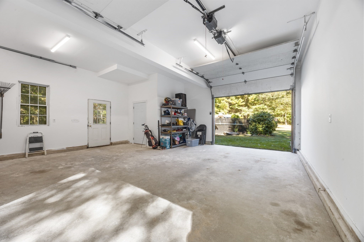
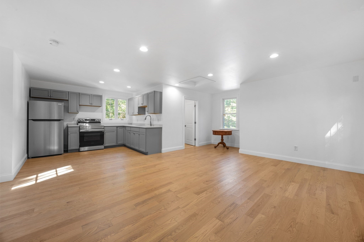
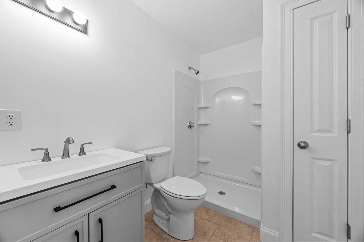
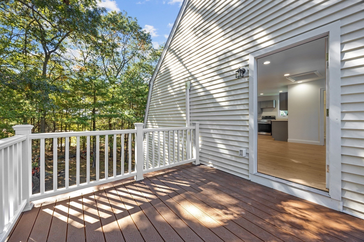
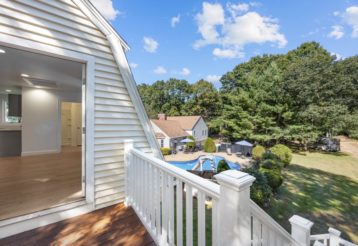
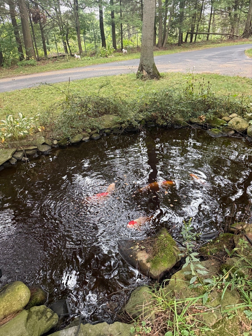
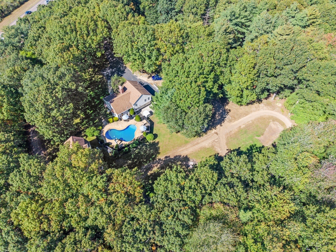
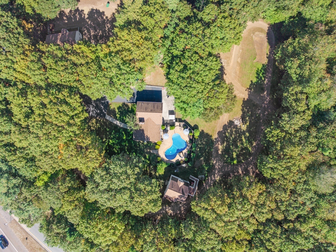
Waterton Farm - A family compound and Gentlemen's farm - Three buildings on 4.51 Acres with Home with In-law, 4 stall barn with ADU above, detached garage with office / guest area above. Please watch the virtual tour for best description.Set on 4.5 Acres in Bridgewater, close to Rt 24 and 495, we built a trilevel home with an Open Concept layout, with a fireplaced living room, 3 beds including a fireplaced primary bedroom with cathedral ceilings, and a full bath. When Mom came to live with us, we used the lower level for an in-law set up complete with a large living room, large bedroom with walk in closet, and a kitchenette. The bath was upgraded to a walk in tiled shower with a granite seat, and the unit is accessible directly from the driveway without any stairs. The kids wanted a pool so we added a lagoon shaped inground pool. What about the horses ? We built a 36 x 36 barn with 4 stalls, tongue and groove Pine finish, a tack and feed room, ½ bath, water, electricity. 3 stalls walk out to the Turn out directly and one through the center aisle. There is a large turnout area with A round pen attached. In the rear of the property is our riding area. The Barn is also finished upstairs with a full one bedroom ADU APARTMENT, including kitchen Bedroom, living room, full bath with laundry and a partially finished room for storage. The apartment has interior and exterior staircases, and is on a separate electric service And has its own propane gas heat and central air. If you need more room, there is also a rear garage or barn ( 24 x 24 ) finished upstairs as well. The downstairs is fully finished and houses our Kubota and all yard equipment. Upstairs is finished (with permits) a large office space with a full bath and a kitchenette as well. It has a roomy deck overlooking the pool and riding area. This also has its own electric service and is heated and cooled with a mini-split system.
- Additional Details
- Status: Active
- Type: Single Family, Equestrian
- Zip Code: 02324
- Levels: Multi/Split
- Parking
- Garage: 1
- Garage Capacity: 1
- Parking: Paved,Detached,Garage Door Opener,Storage,Workshop in Garage,Off Street,Driveway
- Parking Spaces: 9
- Rooms and Dimensions
- Total Rooms: 10
- Has Basement: Yes
Loading...
$1,175,000
- Listing ID: 73589379
- Bedrooms: 5
- Full Baths: 4
- Half Baths: 1
- Living Area: 3,461 sqft Convert
- Lot Size: 196,455 sqft Convert
- Acres: 4.51
View description

Luxury Residential Group
(617) 233-5800
Receive more info or arrange a tour
When you are ready, please contact us and we will put our unrivaled knowledge of the Boston real estate market to work for you. Whether you are buying a luxury condo or renting a luxury apartment, we pledge to make your experience as stress free and enjoyable as possible.
Please call, email, or send us a message through the web form below. An LRG Real Estate agent will contact you promptly.

 LRG Luxury Residential Group | 355 Boylston St, Boston MA 02116 | (617) 233-5800 | |